












Address
2128 Garrett Farms Row, Shreveport, LA
Price
$ 749,500
Property Attributes
- MLS#21203642
- TypeSingle Family
- Listing Status Active
- ParishCADDO
- CityShreveport
- NeighborhoodThe Grove at Garrett Farm
- Zip71106
- StyleSingle Family Residence
- Year Built2026
- Price$ 749,500
- Bedrooms4
- Full Bathrooms3
- Half Bathrooms1
- Sqr Footage3121
- Lot Size0.285 Acres
Data Source:
North Texas Real Estate Info Systems (NTREIS)
Property Description
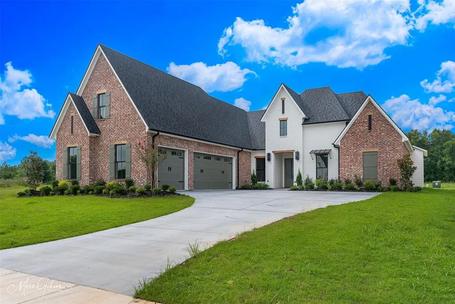
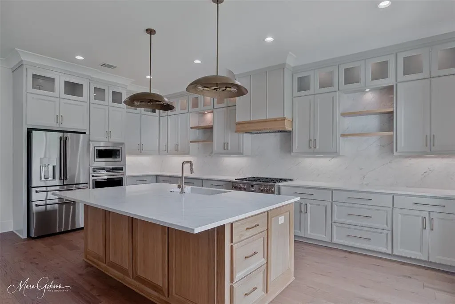
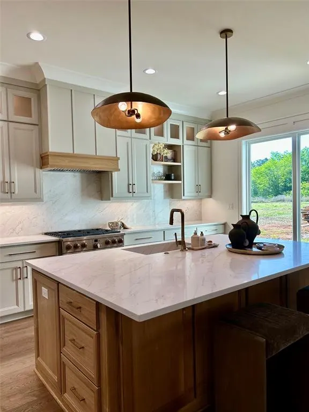
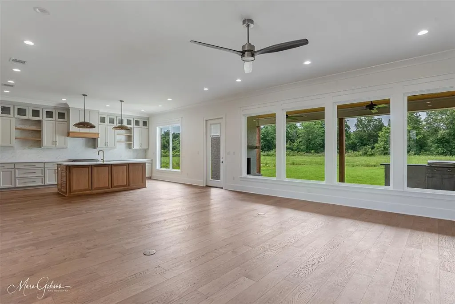
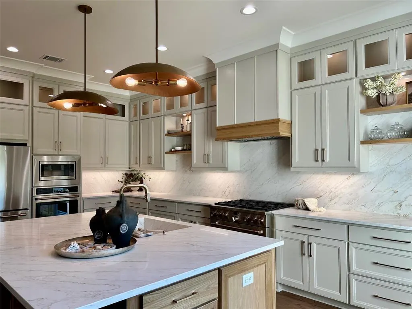
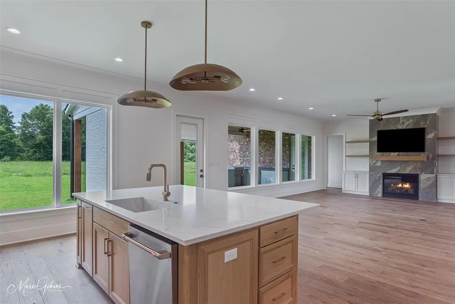
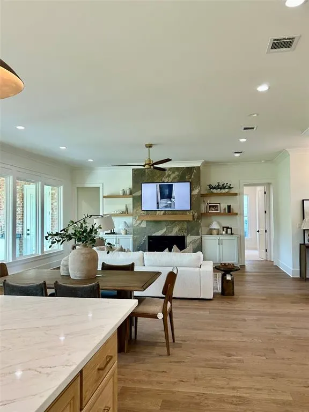
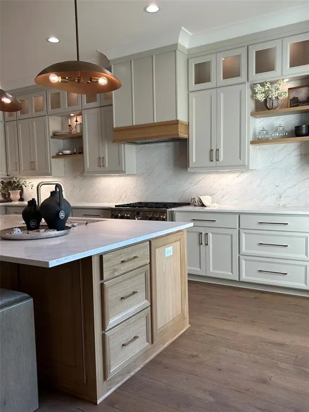
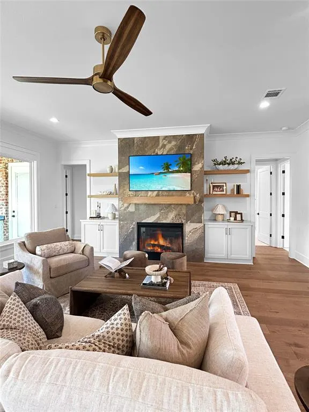
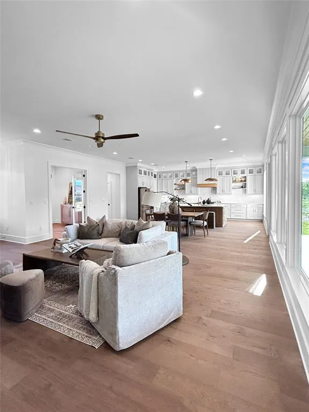
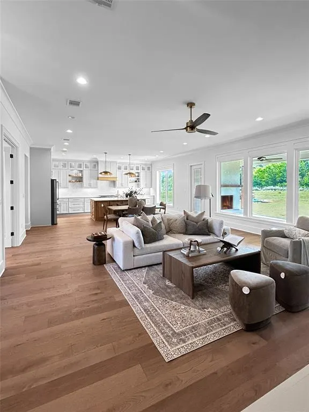
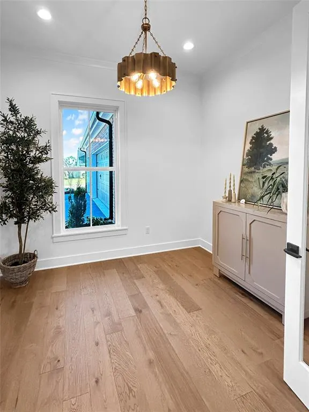
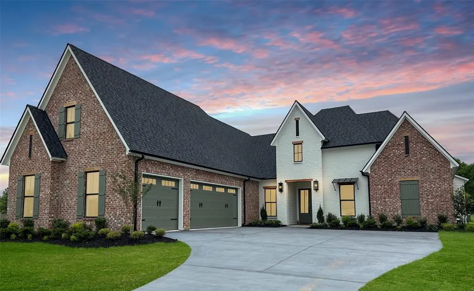
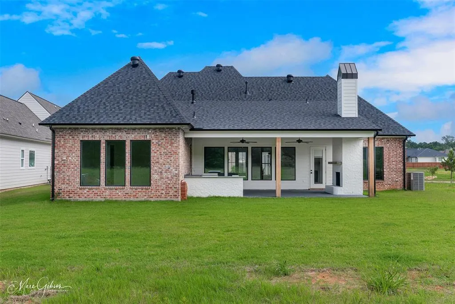
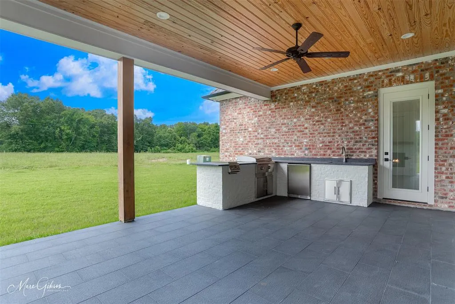
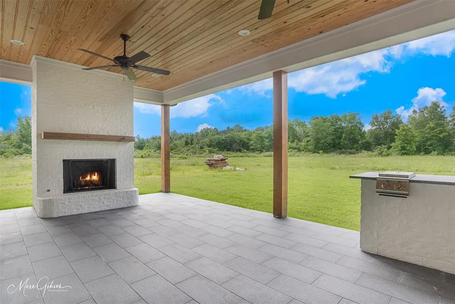
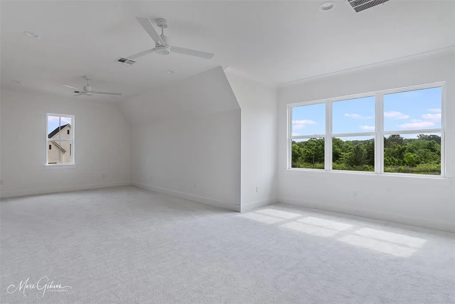
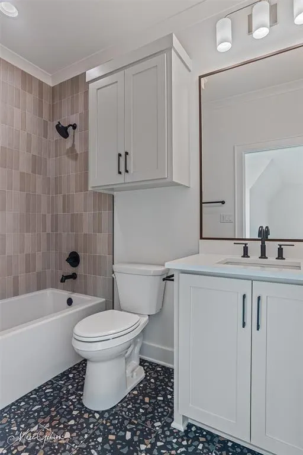
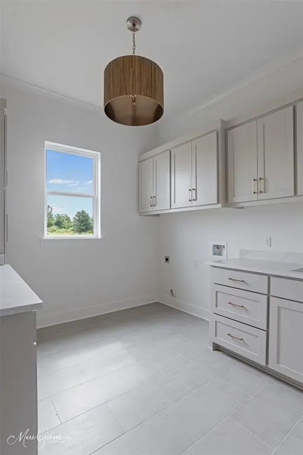
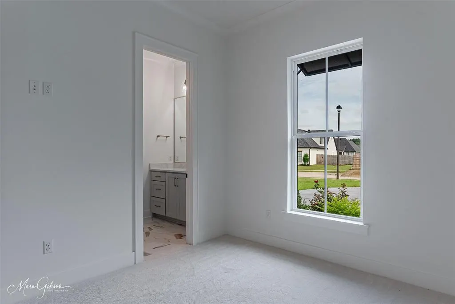
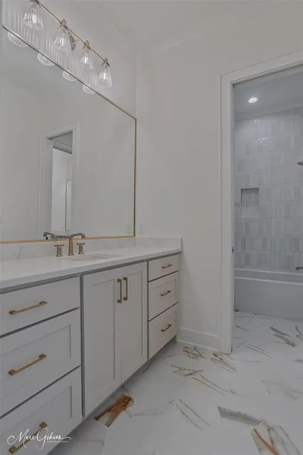
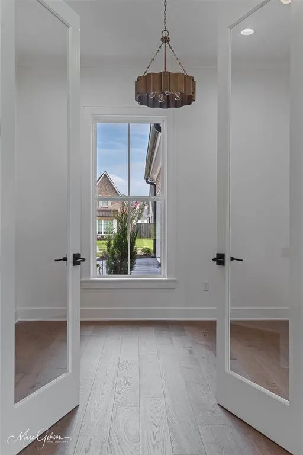
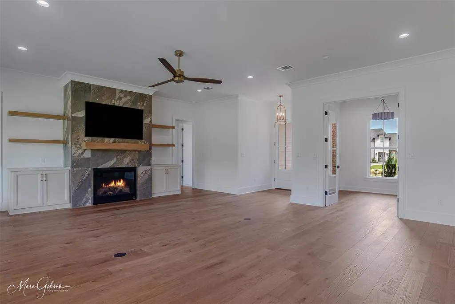
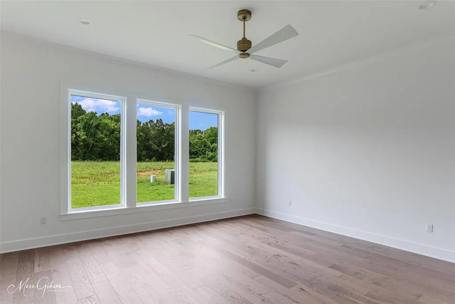
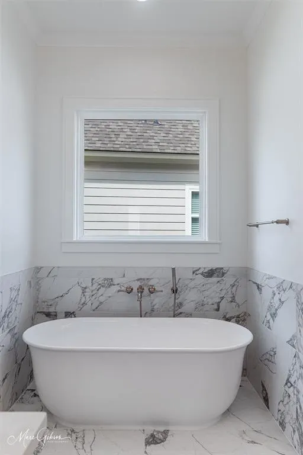
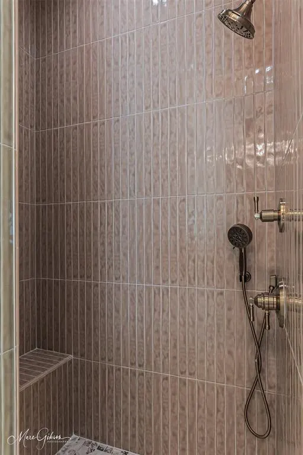
Gracious living awaits in this gated South Shreveport community and at an improved price! Step inside to a light-filled, open-concept design where a striking fireplace with custom built-ins anchors the living area, seamlessly flowing into the dining space and a chef-inspired kitchen. A sophisticated blend of white oak stained and painted cabinetry is paired with quartz countertops, an integrated quartz sink, and a statement champagne bronze faucet with quartz and wood accents. A full quartz backsplash with discreet under-cabinet outlets, layered lighting above and below, a 6-burner GE Café range, wall oven, microwave, and a spacious pantry with a deep quartz shelf—perfect for a coffee bar—make this kitchen ideal for everyday living and entertaining. Expansive windows in the great room overlook the backyard and a 29-foot covered patio featuring a painted brick fireplace, griddle, 2-burner cooktop, undercounter refrigerator, and sink—designed for effortless outdoor living. Opposite the main living area, a versatile office, music room, or playroom with French doors and a front-facing window offers flexibility and privacy. The main suite features large windows, an oversized walk-in closet with built-ins and pull-down hanging space, and a luxurious bath with dual vanities, soaking tub, tiled shower, and private water closet. Two additional main-level bedrooms share a bath with separate vanity areas. A generously sized utility room includes a sink, cabinetry, and ample workspace. In the hallway is a beautifully finished powder room. A spacious upstairs bonus room or bedroom with walk-in closet and private bath provides the perfect retreat for guests or teens. Additional features include app-controlled garage access and connection for a water filtration system. New neighborhood playset being installed by end of November.
| Elementary School |
|---|
| Caddo ISD Schools Elementary School |
| Price History | |
|---|---|
| 4/10/2026 | Listed $764,645 |
| 9/1/2026 | 2$749,500 |
General Features
| Utilities | City Sewer,City Water |
|---|---|
| Possession | Closing/Funding |
| Appliances | Dishwasher,Disposal,Electric Oven,Gas Range,Microwave,Convection Oven,Double Oven,Tankless Water Heater |
| Assoc Fees | 800 |
| Number of Garage Spaces | 3 |
| Restrictions | Deed,Development |
| School District | Caddo PSB |
| HOA Fee Includes | Management Fees |
| Year Built | 2026 |
| Levels | One and One Half |
| Will Subdivide | No |
| Property Subtype | Single Family Residence |
| Subdivision Name | The Grove at Garrett Farm |
| Transaction Type | For Sale |
| County | Caddo |
| Property Type | Residential |
| Construction Materials | Brick,Fiber Cement |
| Association Fee Frequency | Annually |
| Year Built Details | New Construction - Incomplete |
| HOA Type | Mandatory |
| Full Baths | 3 |
| Status | Active |
| Directions | I-49 south,exit onto Southern Loop and head east. Turn left at light onto Wallace Lake Rd,.5 mi,turn right into The Grove at Garrett Farm,right onto Canebrake,left onto Garrett Farms Row. (Go past th |
| City | Shreveport |
| Elementary School Name | Caddo ISD Schools |
| High School | Caddo ISD Schools |
| Elementary School | Caddo ISD Schools |
| Virtual Tour URL Unbranded | https://www.propertypanorama.com/instaview/ntreis/21203642 |
| Virtual Tour URL Branded | my.matterport.com/models/AaJ2QuaZnAc?organization=EaxUABf4SAb |
| Standard Status | Active |
Interior Features
| Interior Features | Decorative Lighting,Kitchen Island,Natural Woodwork,Open Floorplan,Pantry,Walk-In Closet(s) |
|---|---|
| Fireplace Features | Living Room |
| Fireplaces Total | 2 |
| Dining Areas | 1 |
| Living Areas | 1 |
| Room Count | 3 |
| Half Baths | 1 |
| Lock Box Type | Supra |
| Total Bedrooms | 4 |
| Total Baths | 4 |
Exterior Features
| Exterior Features | Covered Patio/Porch,Gas Grill,Outdoor Grill,Outdoor Kitchen |
|---|---|
| Lot Features | Sprinkler System |
| Parking Features | Garage Door Opener,Garage Double Door,Garage Single Door,Kitchen Level |
| Lot Size | Less Than .5 Acre (not Zero) |
| Covered Spaces | 3 |
| Lot Size Area | 0.2850 |
| Lot Size Units | Acres |
| Structural Style | Single Detached |
| Garage Y/N | Yes |
| Lot Size Square Feet | 12414.6000 |
| Lot Size Acres | 0.2850 |
| Attached Garage Y/N | Yes |
Amenities
- Foreclosure
- Views
- Short Sale
- New Construction
- Adult 55+
- Lease To Own
- No HOA Fees
- Furnished
- Primary On Main
- Air Conditioning
- Seller Finance
- Green
- Fixer Upper
- Horse
- Golf
- Fireplace
- Deck
- Garage
- Basement
- Pool
Property vs Single Family Average in 71106
Price
Year Built
Visits
 © 2026 North Texas Real Estate Information Systems, Inc. All rights reserved. Disclaimer: All information deemed reliable but not guaranteed and should be independently verified. All properties are subject to prior sale, change or withdrawal. Neither listing broker(s) nor REMAX United shall be responsible for any typographical errors, misinformation, misprints and shall be held totally harmless. The database information herein is provided from and copyrighted by the North Texas Real Estate Information
 All information deemed reliable but not guaranteed. All properties are subject to prior sale, change or withdrawal. Neither listing broker(s) or information provider(s) shall be responsible for any typographical errors, misinformation, misprints and shall be held totally harmless. Listing(s) information is provided for consumer's personal, non-commercial use and may not be used for any purpose other than to identify prospective properties consumers may be interested in purchasing. The data relating
