





Address
734 Chinquapin Drive, Shreveport, LA
Price
$ 1,200,000
Property Attributes
- MLS#21388843
- TypeSingle Family
- Listing Status Active
- ParishCADDO
- CityShreveport
- NeighborhoodChinquapin Mdws
- Zip71106
- StyleA-Frame,Contemporary/Modern
- Year Built1971
- Taxes$ 9749
- Price$ 1,200,000
- Bedrooms6
- Full Bathrooms3
- Half Bathrooms4
- Sqr Footage6039
- Lot Size4.505 Acres
Data Source:
North Texas Real Estate Info Systems (NTREIS)
Property Description
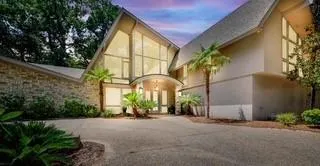
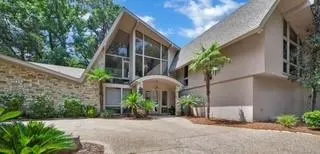
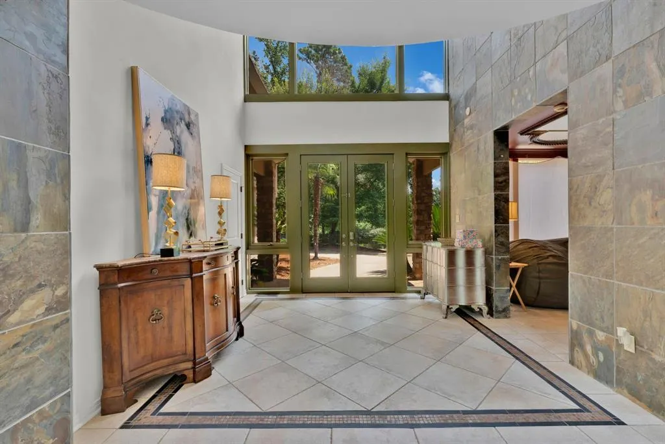
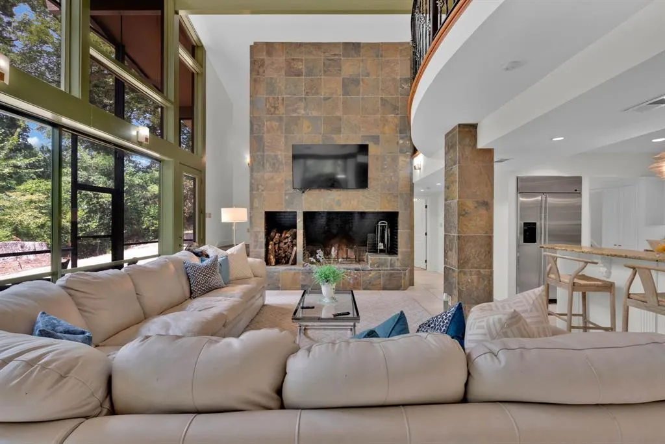
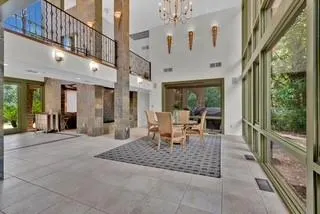
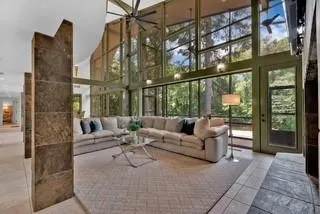
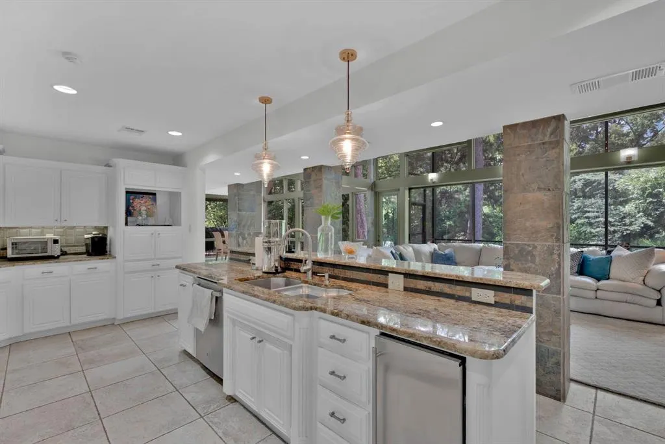
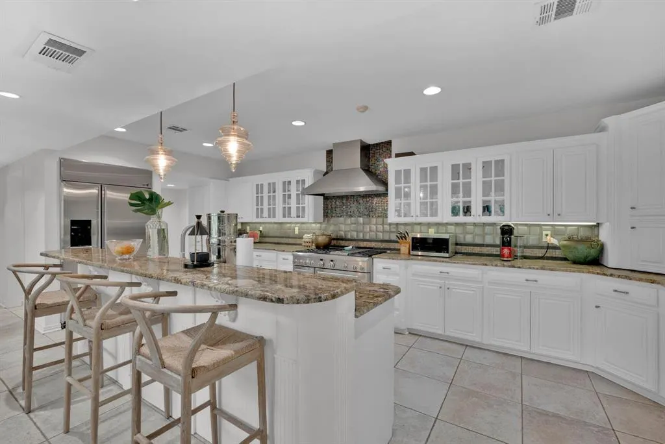
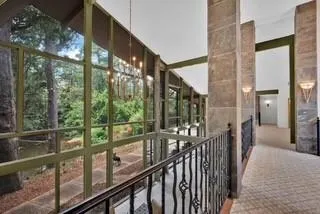
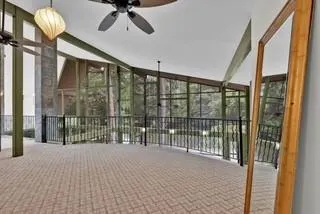
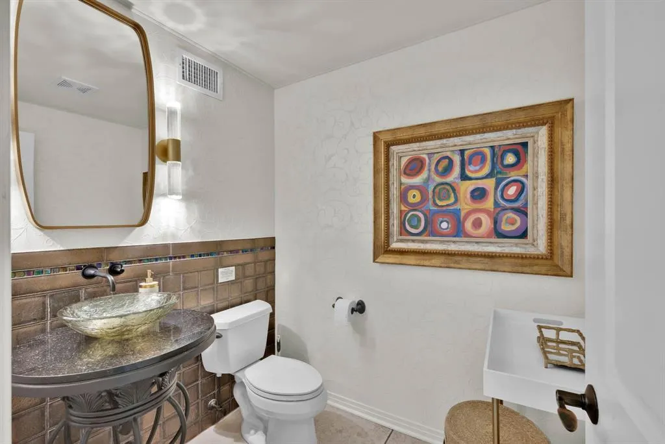
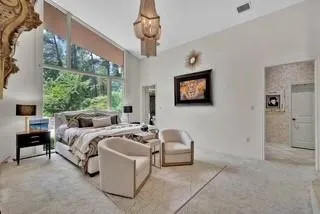
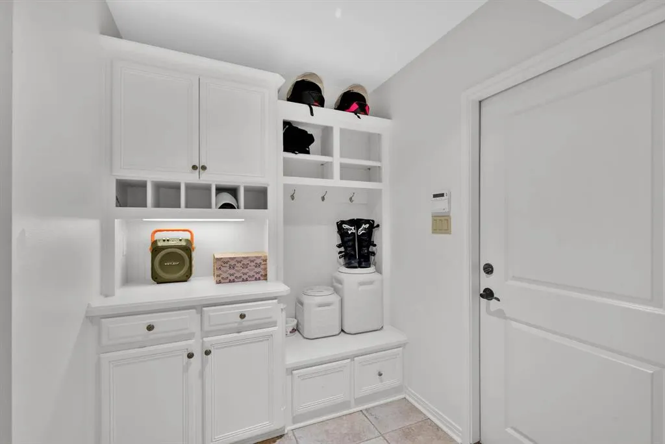
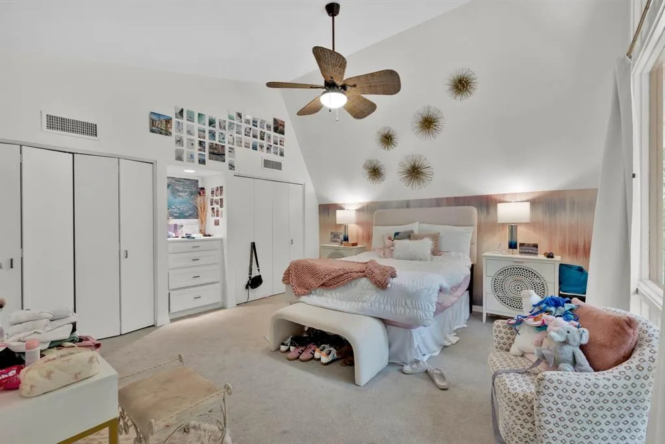
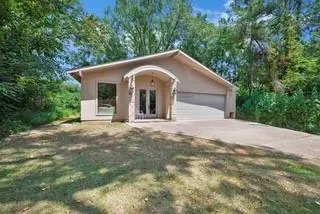
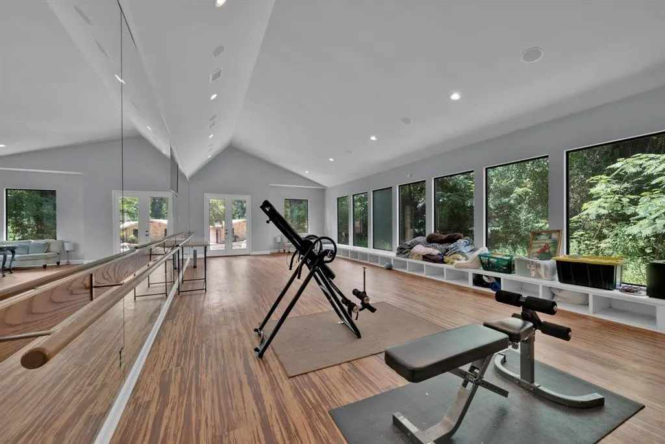
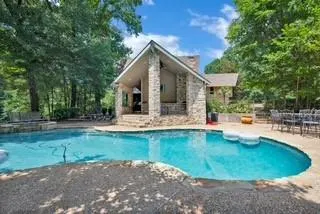
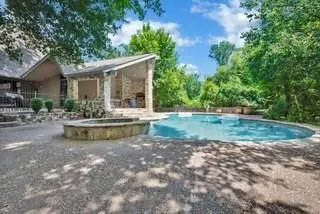
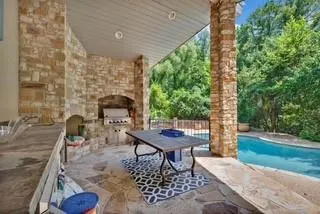
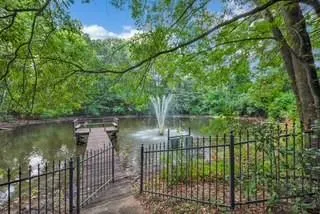
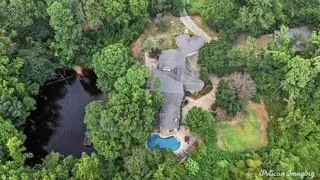
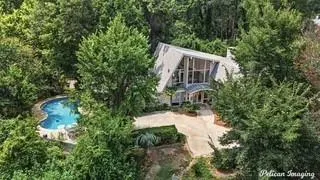
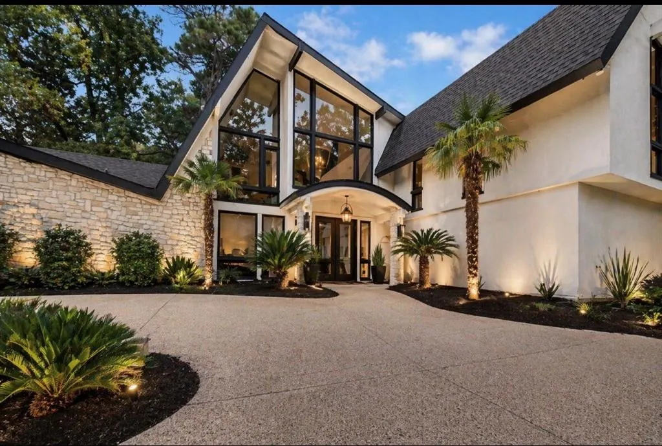
Modern luxury in the the heart of Shreveport in Emberwood neighborhood on 4.5 acres. Tucked away behind two private gates in Emberwood Neighborhood, this updated modern estate offers the rare combination of luxury, space, privacy all in the center of Shreveport. Situated on 4.5 acres, this home spans over 6,000 square feet of living space designed for comfort and entertainment. The main home features 5 bedrooms, 3 full baths, and 3 half baths, including a luxurious primary suite and multiple living areas. An amazing movie room and dining space with wall fountain elevate the home's elegance, while large windows offer private views of your private fishing pond. Step outside to enjoy an outdoor kitchen and pool, and a fully detached workout facility with additional 4 car garage- perfect for hobbies, fitness, or guest quarters. This property delivers modern convenience with the peace of a secluded retreat all just minutes from city amenities.
| Price History | |
|---|---|
| 9/17/2026 | Listed $1,200,000 |
General Features
| Heating | Central,Electric,Fireplace(s) |
|---|---|
| Cooling | Ceiling Fan(s),Central Air,Electric |
| Utilities | Asphalt,Cable Available,City Water,Electricity Connected,Individual Gas Meter,Individual Water Meter,Natural Gas Available,Phone Available,Septic,Well |
| Possession | Closing/Funding |
| Roof | Asphalt,Shingle |
| Appliances | Commercial Grade Range,Commercial Grade Vent,Dishwasher,Disposal,Gas Cooktop,Gas Oven,Gas Range,Tankless Water Heater |
| Assoc Fees | 125 |
| Number of Garage Spaces | 6 |
| School District | Caddo PSB |
| HOA Fee Includes | Security |
| Pool Y/N | Yes |
| Year Built | 1971 |
| Architectural Style | A-Frame,Contemporary/Modern |
| Levels | Two |
| Unexempt Taxes | 9749 |
| Will Subdivide | No |
| Property Subtype | Single Family Residence |
| Subdivision Name | Chinquapin Mdws |
| Transaction Type | For Sale |
| Occupant Type | Owner |
| Carport Spaces | 8 |
| County | Caddo |
| Property Type | Residential |
| Security Features | Burglar,Fire Alarm,Gated Community,Security Gate,Security System,Smoke Detector(s) |
| Construction Materials | Rock/Stone,Stucco |
| Association Fee Frequency | Annually |
| Year Built Details | Preowned |
| Accessory Unit Type | Other |
| Accessory Unit Y/N | Yes |
| HOA Type | Mandatory |
| Full Baths | 3 |
| Status | Active |
| Directions | Directions from 3132 to 734 Chinquapin. Take Ellerbe exit and head south. take a left on Chinquapin Dr. Continue straight about 1 mile. It's a private residence behind 730 Chinquapin. We share the s |
| City | Shreveport |
| Other Equipment | Generator,Home Theater |
| Virtual Tour URL Unbranded | https://www.propertypanorama.com/instaview/ntreis/21388843 |
| Standard Status | Active |
Interior Features
| Interior Features | Cable TV Available,Cathedral Ceiling(s),Chandelier,Decorative Lighting,Eat-in Kitchen,Flat Screen Wiring,Granite Counters,High Speed Internet Available,In-Law Suite Floorplan,Kitchen Island,Loft,Mult |
|---|---|
| Flooring | Carpet,Marble,Painted/Stained,Tile,Travertine Stone,Wood |
| Fireplace Features | Brick,Gas,Great Room,Living Room,Primary Bedroom,Outside,Wood Burning |
| Fireplaces Total | 3 |
| Dining Areas | 2 |
| Living Areas | 2 |
| Room Count | 2 |
| Half Baths | 4 |
| Lock Box Type | Call Seller Direct |
| Total Bedrooms | 6 |
| Total Baths | 7 |
Exterior Features
| Exterior Features | Built-in Barbecue,Covered Patio/Porch,Mosquito Mist System,Outdoor Kitchen |
|---|---|
| Lot Features | Acreage,Many Trees,Rolling Slope,Subdivision |
| Vegetation | Partially Wooded |
| Fencing | Chain Link,Metal,Wrought Iron |
| Other Structures | Garage(s),Guest House,Separate Entry Quarters |
| Parking Features | Additional Parking,Circular Driveway,Concrete,Detached Carport,Direct Access,Driveway,Electric Gate,Garage,Garage Door Opener,Garage Double Door,Garage Faces Front,Golf Cart Garage,Private,Shared Dri |
| Lot Size | 3 to < 5 Acres |
| Covered Spaces | 7 |
| Foundation | Slab |
| Pool Features | Fenced,Heated,In Ground,Outdoor Pool,Pool Cover,Pool/Spa Combo,Private,Pump,Waterfall |
| Lot Size Area | 4.5050 |
| Lot Size Units | Acres |
| Structural Style | Single Detached |
| Garage Y/N | Yes |
| Lot Size Square Feet | 196237.8000 |
| Lot Size Acres | 4.5050 |
| Attached Garage Y/N | Yes |
Amenities
- Foreclosure
- Views
- Short Sale
- New Construction
- Adult 55+
- Lease To Own
- No HOA Fees
- Furnished
- Primary On Main
- Air Conditioning
- Seller Finance
- Green
- Fixer Upper
- Horse
- Golf
- Fireplace
- Deck
- Garage
- Basement
- Pool
Property vs Single Family Average in 71106
Price
Taxes
Year Built
 © 2026 North Texas Real Estate Information Systems, Inc. All rights reserved. Disclaimer: All information deemed reliable but not guaranteed and should be independently verified. All properties are subject to prior sale, change or withdrawal. Neither listing broker(s) nor REMAX United shall be responsible for any typographical errors, misinformation, misprints and shall be held totally harmless. The database information herein is provided from and copyrighted by the North Texas Real Estate Information
 All information deemed reliable but not guaranteed. All properties are subject to prior sale, change or withdrawal. Neither listing broker(s) or information provider(s) shall be responsible for any typographical errors, misinformation, misprints and shall be held totally harmless. Listing(s) information is provided for consumer's personal, non-commercial use and may not be used for any purpose other than to identify prospective properties consumers may be interested in purchasing. The data relating
